

What Are Office Renovation Services — and Do You Need Them?
Office renovation services cover everything a business needs to update, redesign, or rebuild its workspace — without moving to a new location. Here’s a quick overview of what’s typically included:
- Layout reconfiguration — removing or adding walls, open-plan conversions, new partition systems
- MEP upgrades — mechanical, electrical, and plumbing improvements
- IT infrastructure — data cabling, network installations, server room updates
- Interior finishes — flooring, lighting, ceilings, paint, and millwork
- Compliance work — ADA requirements, fire safety, building code updates
- Specialty spaces — conference rooms, breakrooms, reception areas, executive suites
In short: if your office feels dated, cramped, or misaligned with how your team actually works, a professional renovation can fix that — without the cost and disruption of relocating.
The numbers back this up. Companies that invest in office renovations report a 25% increase in employee productivity and a 30% improvement in employee satisfaction. Meanwhile, 70% of U.S. businesses plan to renovate or upgrade their office spaces within the next three years to accommodate hybrid work models. The global office fit-out market is on track to hit $85.4 billion by 2027 — and for good reason.
Whether you’re dealing with an outdated floor plan, inefficient systems, or a workspace that no longer reflects your brand, the right renovation can deliver a measurable return. I’m Norbert from Smart City Renovation, a Chicagoland general contractor with 25 years of experience delivering office renovation services alongside residential and commercial remodeling across Des Plaines, Chicago, and the surrounding area. This guide walks you through everything you need to know to plan and execute a successful office renovation.
Why Your Business Needs Professional Office Renovation Services
In June 2026, the modern office is no longer just a place where people sit at desks for eight hours. It has evolved into a strategic tool for business growth, collaboration, and cultural alignment. If your current space feels like a time capsule from a bygone era, it might be holding your business back.
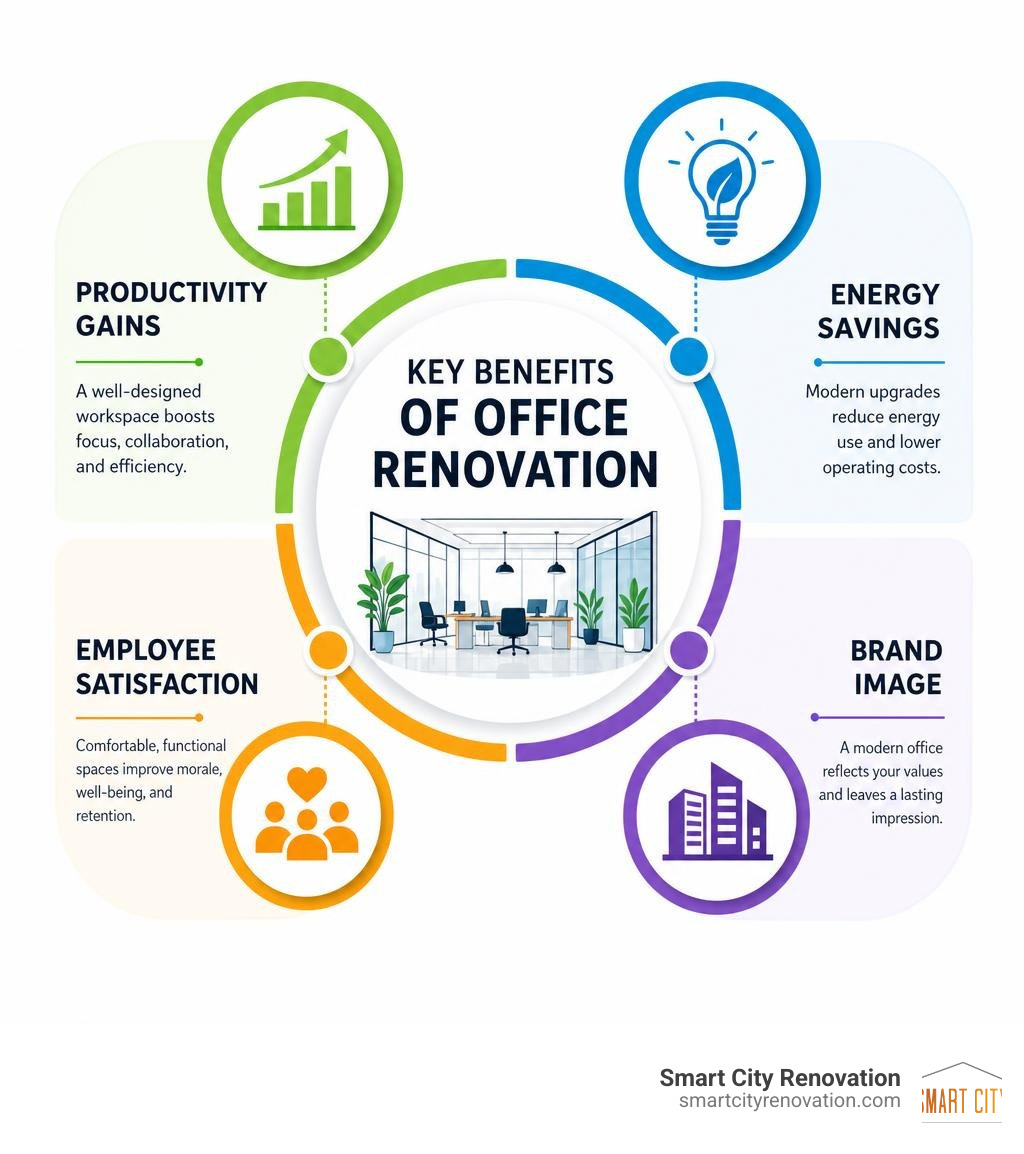
Investing in professional Office Renovation Services allows you to realign your physical space with your actual business goals. Beyond simple aesthetics, a targeted commercial remodel addresses three critical pillars of modern business operations: productivity, employee satisfaction, and energy efficiency.
Boosting Productivity and Employee Well-Being
The physical environment in which your team works has a direct, measurable impact on their output and mental health. A poorly lit, noisy, and ergonomically hostile office breeds fatigue and disengagement. When we partner with businesses as a commercial remodeler, we focus heavily on architectural improvements that enhance daily well-being:
- Ergonomics & Flexibility: Providing height-adjustable desks, supportive seating, and adaptable breakout zones so employees aren’t anchored to a single spot all day.
- Natural Light: Maximizing daylight distribution through the strategic placement of glass partitions. Studies consistently show that exposure to natural light improves sleep quality, mood, and focus.
- Acoustic Comfort: Noise is one of the leading complaints in open-plan layouts. By utilizing double-glazed acoustic glass, sound-absorbing ceiling tiles, and specialized wall panels, we can keep collaborative zones energetic while keeping quiet areas genuinely quiet.
Enhancing Brand Image and Attracting Talent
Your office is the physical embodiment of your brand. When a potential client or a top-tier job candidate walks through your doors, your lobby, conference rooms, and overall layout tell a story about your company’s values and attention to detail.
A dated, disorganized lobby suggests a business that is falling behind. On the flip side, a modern, thoughtful Office Renovation creates a powerful first impression. It signals to clients that you are successful and forward-thinking, while showing your employees that you respect and value their working conditions. In a competitive labor market, the quality of the workspace can easily be the deciding factor for high-performing talent choosing their next home.
Types of Commercial Workspace Upgrades
Not every office needs to be completely gutted and rebuilt from the ground up. Depending on your lease terms, budget, and business objectives, your project might range from a quick cosmetic refresh to a comprehensive structural overhaul.
Understanding the differences between these upgrades helps you communicate your needs clearly to your contractor and align your budget with realistic expectations.
| Upgrade Type | Typical Scope of Work | Ideal For | Average Timeline |
|---|---|---|---|
| Cosmetic Updates | Fresh paint, new carpet tiles, updated lighting fixtures, minor cabinetry work. | Businesses looking to refresh their look on a budget or preparing a space for a short-term lease. | 2 to 4 weeks |
| Full Remodels | Layout reconfiguration, moving partition walls, complete MEP upgrades, new flooring and ceilings. | Companies that have outgrown their current layout, adopted hybrid work models, or purchased an older building. | 6 to 10 weeks |
| New Office Build-Outs (Tenant Improvements) | Taking a raw, “warm shell” space and building out custom offices, conference rooms, MEP, and IT infrastructure. | Businesses moving into a newly constructed commercial building or completely gutting a newly leased space. | 8 to 16+ weeks |
Cosmetic Updates vs. Full Remodels
If your primary goal is to cover up years of wear and tear, a cosmetic update is a highly cost-effective route. This typically involves applying fresh paint, replacing worn carpeting with modern luxury vinyl tile (LVT) or commercial carpet tiles, and swapping out dated fluorescent tubes for energy-efficient LED fixtures.
However, if your operational workflow is broken, cosmetic updates won’t solve the underlying issues. A full remodel is required when you need to change how the space functions. This includes structural modifications, such as knocking down non-load-bearing walls to create open collaborative hubs, building out private executive suites, or adding acoustic glass partition walls. For complex structural changes, working with a specialized Interior Construction Contractor ensures that your new layout is both structurally sound and highly functional.
Choosing the Right Provider of Office Renovation Services
A commercial renovation is a major financial and operational undertaking. Choosing the wrong contractor can lead to costly delays, code violations, and structural headaches. When vetting a potential General Contractor for your project, look for these essential qualifications:
- Commercial Licensing & Insurance: Ensure they hold active general contracting licenses in your specific municipality (such as Niles, Arlington Heights, or Mount Prospect) and carry robust commercial liability insurance.
- Relevant Portfolio: Review their past commercial projects. A contractor who primarily renovates residential kitchens may not have the technical expertise required to handle commercial MEP systems or ADA compliance.
- Local Knowledge: Working with a contractor familiar with local building departments—like our teams working across Des Plaines, Park Ridge, and Glenview—streamlines the permitting and inspection process.
Key Steps in Planning and Executing a Renovation Project
A successful office renovation doesn’t happen by accident. It requires careful planning, transparent communication, and a disciplined project management methodology. Whether you are expanding your footprint or modernizing your current space, breaking the project down into structured phases keeps your timeline on track and your budget in check.

Defining Goals and Budgeting
Before a single hammer swings, you must clearly define what you want to achieve. Are you trying to fit more employees into the same footprint? Do you need to build dedicated video-conferencing rooms for hybrid meetings?
Once your goals are set, establish a realistic budget. In the U.S., the average cost of a commercial office renovation ranges from $100 to $250 per square foot, depending on the scope, location, and material selections. When planning your budget, always set aside a 10% to 15% contingency fund to handle unforeseen conditions, especially if you are renovating an older building with legacy electrical or plumbing systems.
Key Phases of Commercial Office Renovation Services
When you partner with a professional firm, your project should follow a clear, transparent execution pathway:
- Site Walk & As-Built Analysis: We thoroughly inspect your current space to assess the state of your MEP systems, structural walls, and overall code compliance.
- Design Coordination & 3D Modeling: Translating your workflow requirements into detailed architectural plans and 3D renders so you can visualize the final layout before construction starts.
- Procurement & Permitting: Ordering long-lead materials (like custom cabinetry or specialized glass) and submitting plans to local building departments for approvals.
- Construction Execution: Demolition, framing, MEP rough-ins, drywall, finishes, and fixture installations.
- Final Inspection & Handover: Conducting comprehensive testing of all systems, obtaining the Certificate of Occupancy, and walking through the finished space for final client approval.
Managing MEP, IT Infrastructure, and Compliance
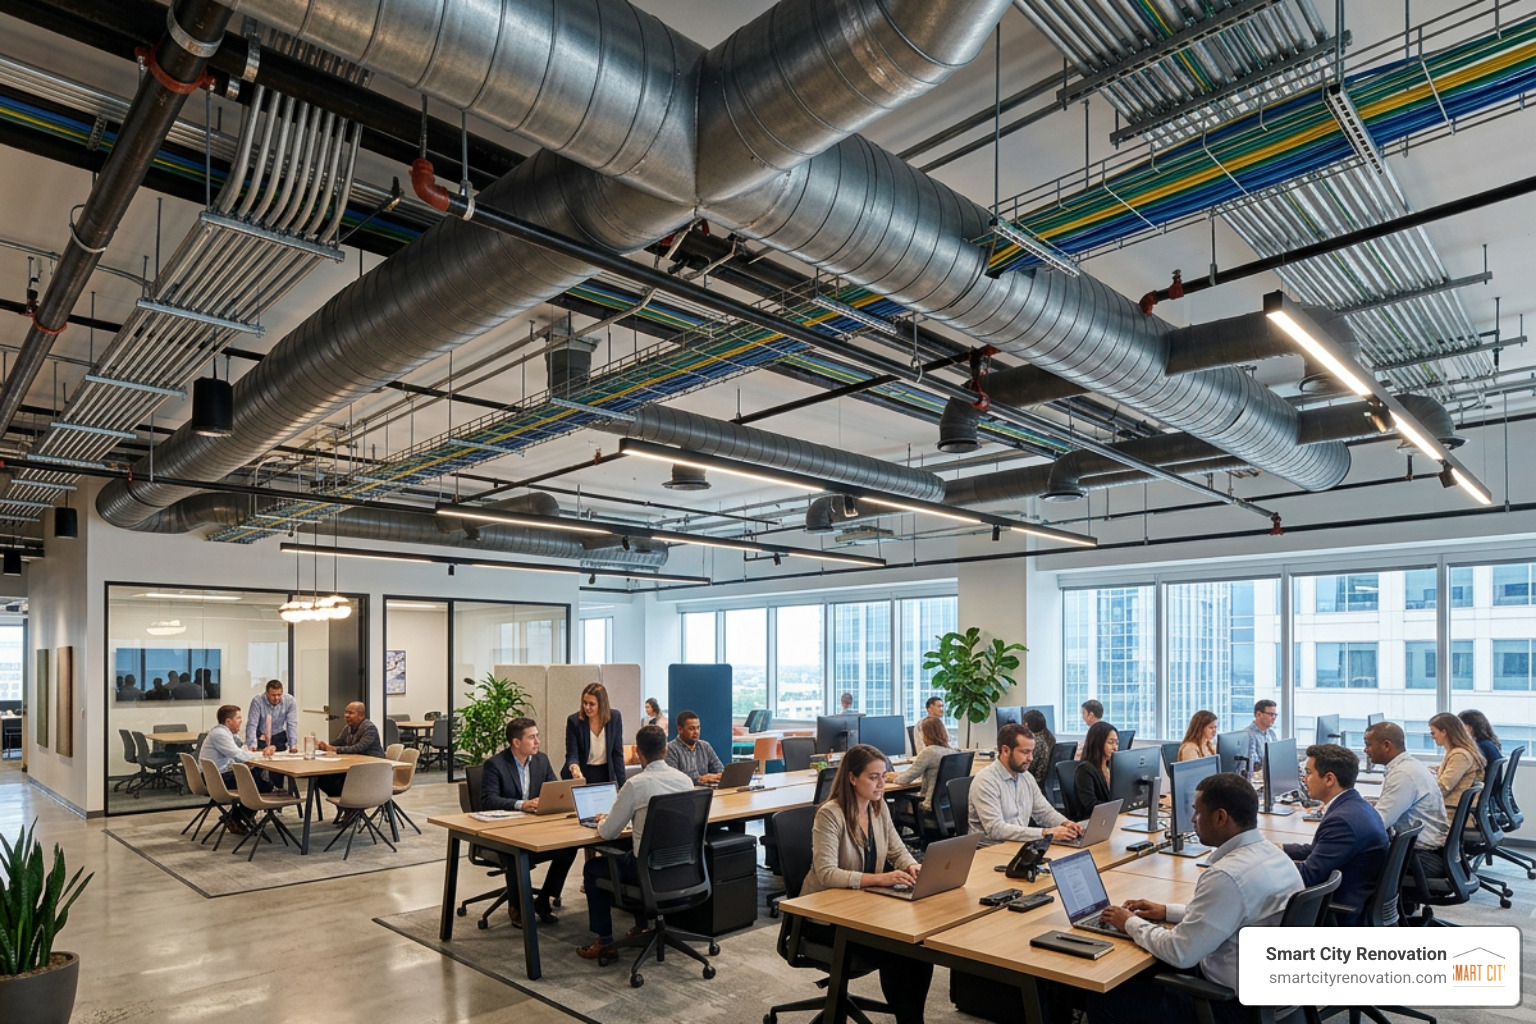
The prettiest office in the world is useless if the Wi-Fi drops constantly, the air conditioning is uneven, or the layout fails to pass a local fire inspection. The “invisible” systems behind your walls and ceilings are the true backbone of your business operations.
Upgrading MEP and IT Systems
When you reconfigure an office layout, you automatically alter how air, electricity, and data flow through the building.
- HVAC Airflow: Moving partition walls changes the way air circulates. If you don’t adjust your supply and return registers, you will end up with freezing conference rooms and stuffy corner offices.
- IT & Data Infrastructure: Modern offices demand robust, high-speed connectivity. During a renovation, we strip out obsolete wiring and install Cat6a or fiber-optic networks. Routing these cables through raised access flooring or dedicated ceiling trays makes future upgrades simple and clean.
- Fire Safety & Sprinklers: Moving a wall or changing a ceiling layout means you must reposition your fire sprinklers and smoke detectors to ensure complete coverage. This is a critical safety requirement that must be handled by licensed professionals.
Navigating Permits, Approvals, and ADA Compliance
Every commercial renovation must comply with strict local building codes and accessibility standards. Attempting to bypass the permitting process can result in costly fines, halted construction, or being forced to tear down completed work.
As your General Contractor, we handle the entire permitting process on your behalf. This includes ensuring full compliance with the Americans with Disabilities Act (ADA). We carefully design restroom layouts, door clearances, hallway widths, and access paths to guarantee that your office is safe, welcoming, and fully accessible to every employee and visitor. This meticulous attention to detail ensures your local project is fully customized to Illinois municipal codes and passes all inspections without delay.
Minimizing Disruption to Daily Business Operations
Perhaps the biggest concern business owners have when considering a renovation is the fear of operational downtime. After all, if your team can’t work, your business loses money. Fortunately, with a smart phasing strategy and a highly coordinated plan, you can renovate your workspace with minimal disruption to your daily operations.
Phased Construction and Night-Shift Execution
We specialize in live-environment renovations, allowing your business to stay open and productive throughout the construction process. We achieve this through several proven strategies:
- Phased Execution: We divide your office into distinct zones. We complete all work in Zone A while your team works comfortably in Zone B, and then swap.
- Dust & Noise Barriers: We install heavy-duty, floor-to-ceiling dust barriers and negative-air machines to keep odors, drywall dust, and debris completely contained.
- Night and Weekend Shifts: We schedule highly disruptive activities—such as concrete drilling, heavy demolition, or major paint spraying—after hours or over weekends so your team never has to work through chaotic noise.
Frequently Asked Questions about Office Remodeling
How much does a commercial office renovation cost?
The cost of a commercial office renovation in the Chicagoland area generally ranges from $100 to $250+ per square foot. A basic cosmetic refresh (paint, carpet, LED lighting) will sit on the lower end of that spectrum. A comprehensive gut remodel involving structural wall changes, complete MEP upgrades, and premium acoustic glass partitions will sit on the higher end. The final price tag depends heavily on your material selections, layout complexity, and the current condition of your building’s infrastructure.
How long does a typical office renovation project take?
A standard cosmetic refresh for a medium-sized office typically takes 2 to 4 weeks. A standard agile layout conversion or full gut remodel of a 3,000-to-5,000-square-foot office usually takes 6 to 10 weeks. Larger corporate headquarters or complex tenant improvements can take several months. These timelines include municipal permitting, material procurement, active construction, and final inspections.
Can our team continue working in the office during construction?
Yes, absolutely! Through careful planning, we can set up temporary dust barriers, schedule noisy demolition work during night shifts, and phase the construction by zones. This allows your team to maintain business continuity without compromising their safety or focus.
Conclusion
An office renovation is more than just a cosmetic face-lift; it is an investment in your company’s culture, productivity, and long-term growth. By optimizing your layout, upgrading your MEP and IT infrastructure, and creating a space that reflects your unique corporate identity, you position your business for success in a rapidly changing corporate landscape.
At Smart City Renovation, we bring 25 years of construction and remodeling expertise to commercial clients throughout Des Plaines, Rosemont, Niles, Park Ridge, and the wider Chicagoland area. We handle every detail of your project from the initial site walk and design coordination to permitting, construction, and final handover.
Ready to transform your workspace into a modern, high-performing environment with minimal disruption to your daily operations? Explore our full range of commercial services and contact us today to schedule your complimentary site consultation!