
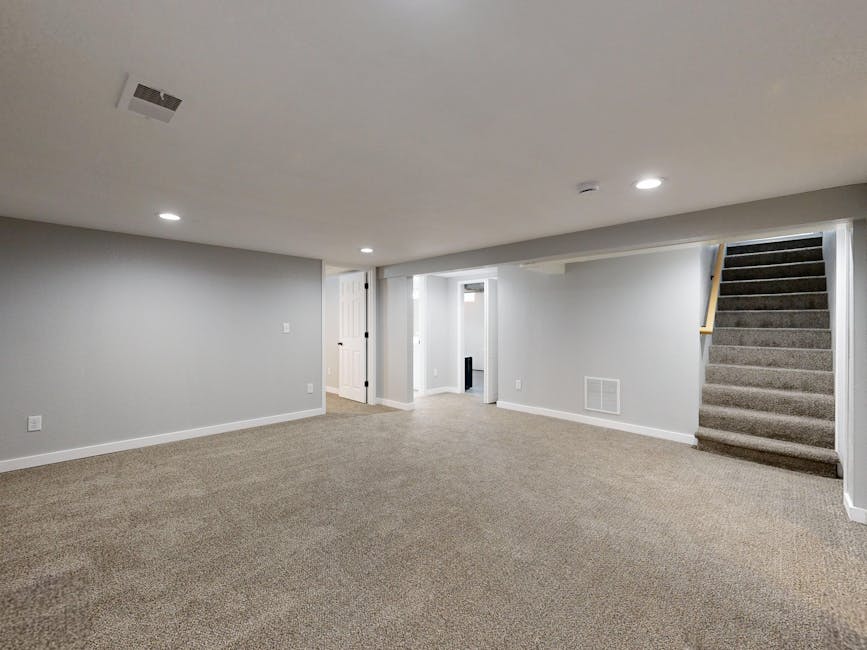
What Does a Basement Remodel Actually Cost in 2026?
A basement remodel cost breakdown typically looks like this in 2026:
| Finish Level | Cost Per Sq Ft | Typical Total (600–800 sq ft) |
|---|---|---|
| Basic | $32–$45 | $19,000–$36,000 |
| Mid-Range | $50–$80 | $30,000–$64,000 |
| High-End | $85–$130+ | $51,000–$104,000+ |
Quick facts:
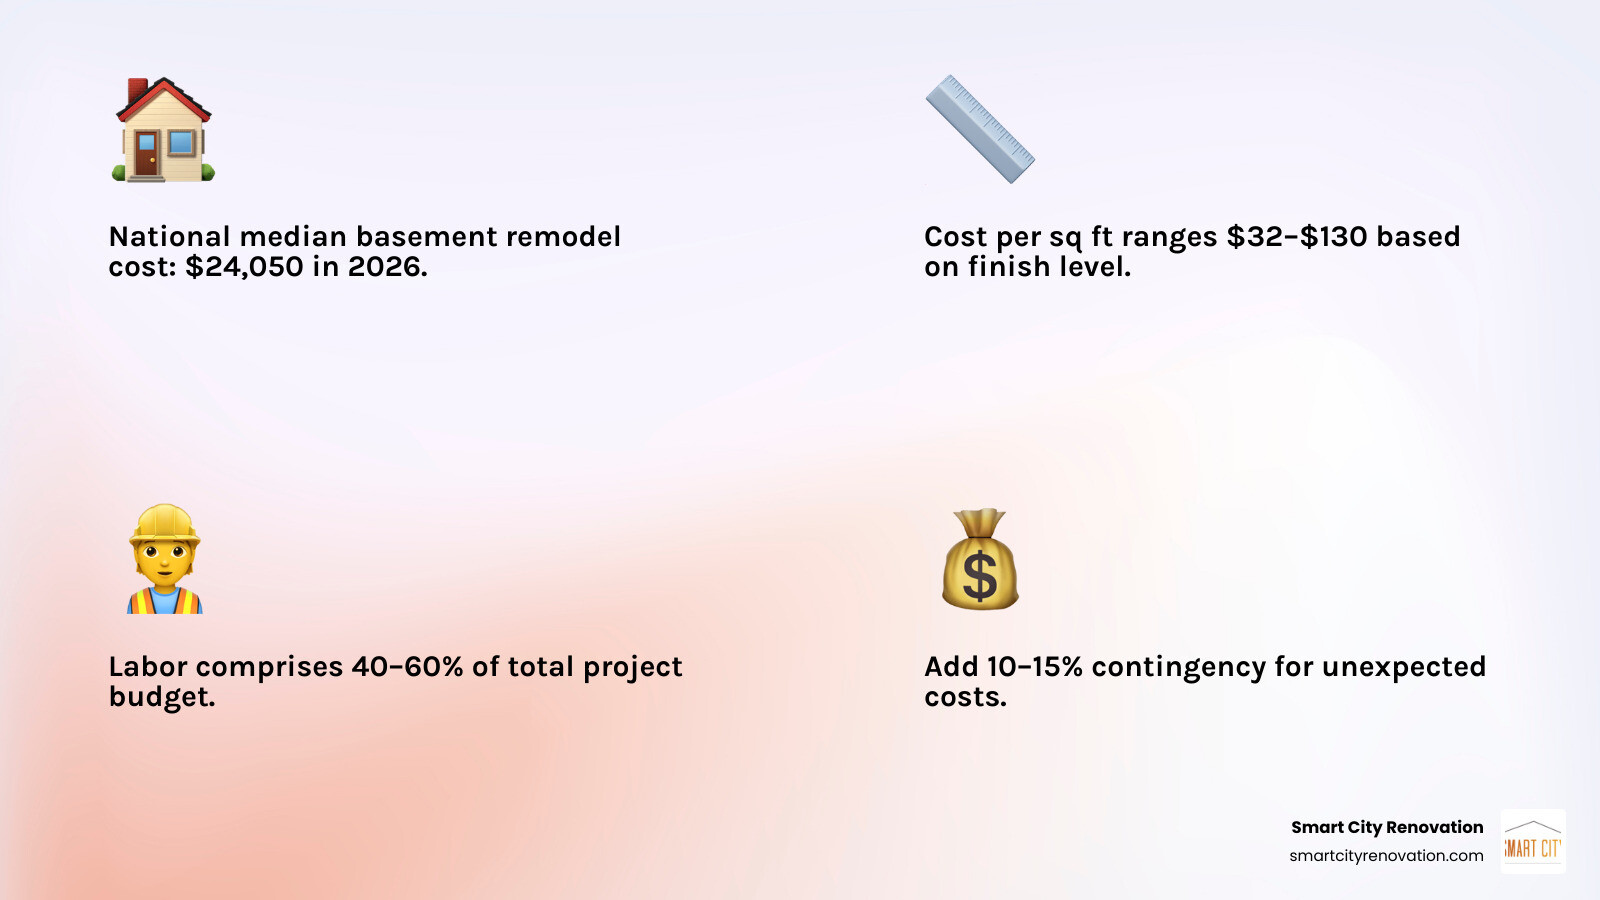
- National average total cost: $24,050 (up from $22,800 in 2025)
- Most projects fall between $12,000 and $55,000
- Labor accounts for 40–60% of your total budget
- Expect to add 10–15% as a contingency buffer
Costs vary significantly based on size, location, finish level, and how much mechanical work (plumbing, electrical, HVAC) is involved.
Your unfinished basement is one of the most underused assets in your home. Whether it’s storing holiday decorations or just collecting dust, that concrete space has real potential — and a real price tag attached to unlocking it.
In the Chicago area, basement finishing costs are running notably higher than national averages in 2026. Clay soil, aging building stock, strict city permit requirements, and rising material costs all push budgets up. A project that might cost $35,000 in the suburbs of Columbus could easily run $65,000 or more in Des Plaines or Chicago proper.
That gap surprises a lot of homeowners. So does the sheer range — from a basic $19,000 dry-in to a $100,000+ entertainment suite. The difference? It all comes down to what’s inside the walls.
I’m Norbert, a general contractor with Smart City Renovation and 25 years of hands-on Chicagoland construction experience — including hundreds of basement remodel cost breakdowns across the region. In this guide, I’ll walk you through every major cost category so you can plan your project with confidence.
National Average and Per Square Foot Basement Remodel Cost Breakdown
When we look at the national landscape in April 2026, the median cost for a basement project sits at approximately $24,050. However, “average” can be a tricky word in construction. A 400-square-foot laundry room upgrade is a different beast entirely than a 1,500-square-foot walk-out basement with a full kitchen.
To get a realistic basement remodel cost breakdown, we have to look at the finish levels. In 2026, material inflation has stabilized slightly compared to the volatile early 2020s, but labor demand remains at an all-time high.
| Project Scope | Cost Per Square Foot | Typical Features |
|---|---|---|
| Basic Finish | $32 – $45 | Drywall, basic lighting, laminate/carpet, open layout |
| Mid-Range | $50 – $80 | LVP flooring, half-bath, partitioned rooms, smart tech |
| High-End/Luxury | $85 – $130+ | Custom cabinetry, full bath, theater, wet bar, egress |
According to recent data from BuildLedger, 2026 has seen a 5.6% increase in overall project costs compared to last year. This is driven largely by the shift toward “smart” basements and more stringent building codes regarding energy efficiency.
Understanding the 2026 Basement Remodel Cost Breakdown by Tier
At the Standard/Basic level ($32–$80 per sq ft), you are essentially turning a concrete box into a habitable room. This includes framing, insulation, drywall, and basic electrical. It’s perfect for a playroom or a home gym where you don’t need “bells and whistles.”
Luxury builds ($120+ per sq ft) are where things get exciting. We are talking about soundproofed ceilings, custom-built wine cellars, and integrated smart home systems that monitor everything from humidity to lighting scenes. If you’re looking for a high-end transformation, check out our interior construction services to see how we handle these complex builds.
How Size Impacts Your Basement Remodel Cost Breakdown
Size doesn’t just change the total price; it changes the price per square foot. This is due to “fixed costs”—items like permits, mobilizing a crew, and basic HVAC hookups that cost roughly the same whether the basement is 400 or 1,000 square feet.
- Small Basements (300-700 sq ft): You can expect to pay between $6,500 and $25,000. Because the fixed costs are spread over fewer feet, the cost per square foot is often higher.
- Medium Layouts (700-1,500 sq ft): The “sweet spot” for most homeowners. Costs range from $25,000 to $65,000. Economies of scale start to kick in here.
- Oversized Projects (1,500+ sq ft): These often exceed $80,000, especially if you are adding multiple rooms like a bedroom, bathroom, and office.
Major Cost Drivers: From Waterproofing to Permits
Before we can hang the first sheet of drywall, we have to ensure the “shell” of your basement is healthy. In our 25 years of experience in the Chicagoland area—serving neighbors from Skokie to Arlington Heights—we’ve learned that skipping the foundational work is the fastest way to flush money down the drain.
As noted in the Basement Remodeling Guide 2026, waterproofing is the most critical “invisible” cost.
- Waterproofing: $5 – $10 per square foot. This includes interior drain tiles, sump pumps with battery backups, and vapor barriers.
- Foundation Repair: If we find cracks, repairs can range from $2,000 to $7,100 depending on the severity.
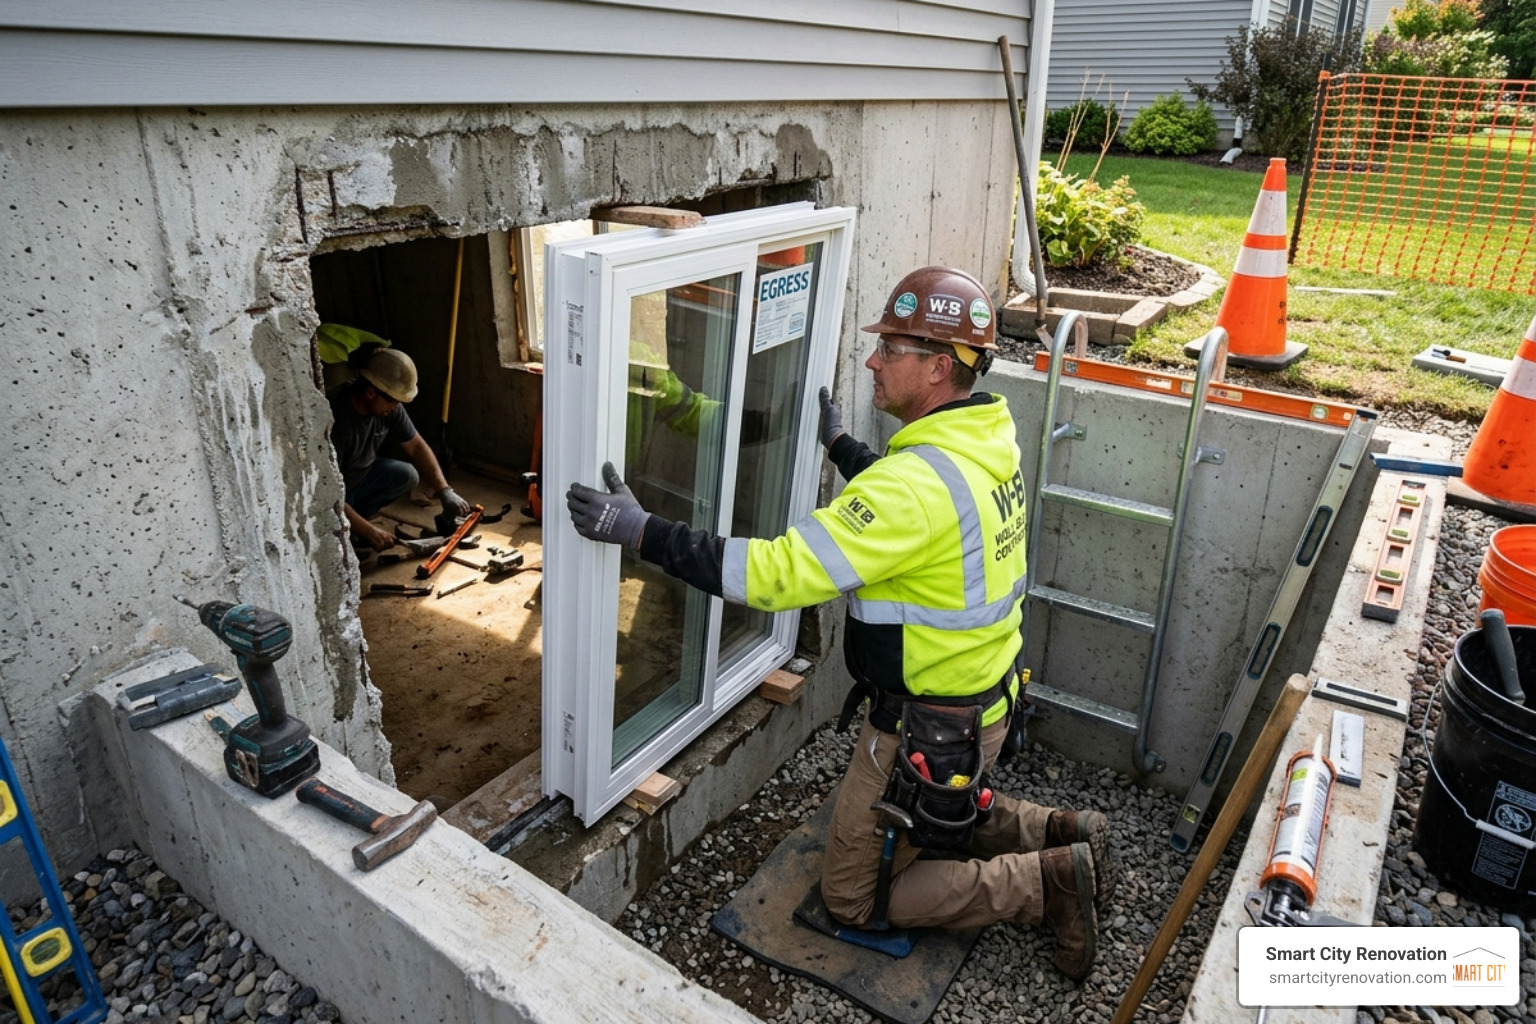
- Egress Windows: Essential for any basement bedroom. These cost between $3,000 and $7,000 because they require excavation and structural work.
- Permits: Local municipalities like Northbrook or Schaumburg have specific requirements. Budget $500 to $2,500 for the necessary paperwork and inspections.
Labor and Contractor Fees in 2026
Labor is the largest slice of your basement remodel cost breakdown, typically accounting for 40% to 60% of the total. A professional general contractor usually charges a 10% to 25% markup to manage the entire project, from scheduling plumbers to ensuring the framing passes inspection.
Here is a quick look at 2026 labor rates:
- Wall Framing: $4 – $10 per sq ft
- Drywall Hanging/Finishing: $1.50 – $3 per sq ft
- Flooring Installation: $3 – $11 per sq ft
Mechanical, Electrical, and Plumbing (MEP) Requirements
Your basement needs to breathe, stay warm, and have power. In 2026, we are seeing a massive trend toward electrical upgrades.
- Electrical Panel Upgrades: If your home is older (common in places like Park Ridge or Niles), you may need a panel upgrade ($3,000 – $9,000) to handle the new load.
- Plumbing Rough-ins: Adding a bathroom where none existed involves breaking concrete. This “rough-in” phase can cost $8,000 to $20,000.
- HVAC: Extending your existing ductwork or adding a ductless mini-split ensures the space isn’t a meat locker in January.
- Smart Sensors: 78% of 2026 remodels now include smart water leak detectors and humidity controllers ($600 – $1,500).
Room-by-Room: Estimating Popular Basement Features

What do you actually want to do in your basement? The “use case” is the biggest variable in your budget.
The Cost of Adding a Basement Bathroom
Adding a bathroom is the #1 request we get, and for good reason—it adds massive value. However, it’s also the most expensive room per square foot.
- Average Cost: $15,000 – $30,000.
- Why so much? You’re paying for sub-floor plumbing, waterproof backer boards, tile work, vanities, and specialized ventilation.
- Pro Tip: Try to locate the new bathroom directly under existing plumbing on the first floor to save on pipe runs. You can see examples of our bathroom layouts in our work gallery.
Specialized Entertainment Spaces
- Guest Bedroom: $3,000 – $10,000. The cost is relatively low unless you need to add an egress window for code compliance.
- Home Gym: $5,000 – $15,000. Most of this goes toward reinforced rubber flooring, mirrors, and dedicated electrical circuits for treadmills.
- Wet Bar: $12,000 – $28,000. This includes cabinetry, stone countertops, a sink, and a bar fridge.
- Home Theater: $20,000 – $60,000. This covers soundproofing, tiered seating, specialized wiring, and acoustic panels.
- Wine Cellars: These are becoming a staple in high-end Northbrook homes, often requiring dedicated climate control systems.
Regional Variations and the Chicago Market Reality
If you live in our service area—whether it’s Elk Grove Village, Glenview, or Hoffman Estates—you know that Chicago weather is hard on homes. Our soil is primarily clay, which holds water and exerts “hydrostatic pressure” on your foundation.
In 2026, Chicago-area basement finishing costs range from $55 to $145 per square foot. This is higher than the national average due to:
- Ceiling Height: Many older Chicago bungalows have “low” basements. To make them legal living spaces (requiring 7’0″ to 7’6″ clearance), we sometimes have to perform “underpinning” or “bench footing,” which can add $15,000 to $35,000 to a project.
- Waterproofing: In the Midwest, waterproofing isn’t an “extra”—it’s a requirement.
- ADU Ordinance: As of April 2026, the Chicago ADU (Accessory Dwelling Unit) ordinance has expanded, allowing more homeowners to turn basements into legal rental apartments. While these cost more ($85,000 – $160,000), they generate significant income.
According to The Basement Guide, regional labor shortages in high-density areas like the Chicago suburbs have also contributed to a 5-8% premium on specialized trades like electricians and plumbers.
Navigating High-Cost Urban Areas
While we focus on the Chicagoland market, it’s worth noting that other high-cost areas like the DMV (D.C., Maryland, Virginia) or NYC see even higher price points, often ranging from $100,000 to $200,000 for full luxury remodels. The 2026 International Residential Code (IRC) has also introduced stricter requirements for fire separation and interconnected smoke detectors, which adds a few thousand dollars to every professional basement remodel cost breakdown regardless of location.
Maximizing Your Investment: ROI and Saving Strategies
Is it worth it? Generally, yes. A well-executed basement remodel offers an ROI of about 70%. If you spend $50,000, you can reasonably expect your home’s value to increase by roughly $35,000. If you convert the space into a legal ADU, the rental income ($1,200 – $4,500/month) can pay back the entire investment in just a few years.
How to save money without cutting corners:
- Phased Remodeling: Do the “messy” work (plumbing rough-in, framing, electrical) now, and finish the flooring and cabinets in a year or two.
- DIY Cosmetics: We handle the structural and mechanical work; you handle the painting and trim. This can save you 20% on labor.
- Open Floor Plans: Fewer walls mean less framing, less drywall, and fewer electrical outlets.
- Sustainable Materials: Using products like hempcrete insulation can qualify you for federal tax credits up to $3,200 in 2026.
Smart Home Integration and Future-Proofing
In 2026, 78% of our projects include some form of IoT (Internet of Things) infrastructure. Future-proofing your basement with mesh WiFi networks (essential for concrete walls), smart humidity sensors, and air quality monitors isn’t just cool—it adds 8% to 12% to your resale value. Buyers today want a “healthy home,” and a basement that monitors itself for leaks or mold is a huge selling point. Learn more about how we integrate these features in our remodeling services.
Frequently Asked Questions about Basement Remodeling
How long does a typical basement remodel take in 2026?
A standard remodel takes between 8 and 16 weeks. The “finishing” part (drywall and paint) is fast, but waiting for permit approvals (2–5 weeks) and specialized material lead times (like custom cabinets) often stretches the timeline. Complex projects involving underpinning can take up to 30 weeks.
What is the most expensive part of a basement remodel?
The “invisible” infrastructure. Plumbing rough-ins (especially if we have to jackhammer the slab) and structural modifications (like moving a load-bearing post or digging out the floor for more height) are consistently the most expensive line items.
Can I finish a basement for under $20,000?
Yes, but you have to be strategic. A “basic dry-in” of a 400-600 sq ft space with an open floor plan, standard carpet, and no new plumbing is possible for under $20,000. However, this assumes your basement is already bone-dry and doesn’t need foundation work.
Conclusion
Planning a basement project can feel like a mountain of math, but a solid basement remodel cost breakdown is the first step to success. In the Chicago suburbs—from Buffalo Grove to Morton Grove—the key to a successful remodel is prioritizing waterproofing and code compliance before picking out paint colors.
At Smart City Renovation, we bring 25 years of local expertise to every project. We understand the unique challenges of Chicagoland homes and can help you navigate everything from Skokie permit offices to the complexities of the 2026 ADU ordinance.
Ready to turn that cold concrete into your favorite room in the house? Contact us for a detailed basement estimate and let’s start planning your 2026 transformation. We always recommend a 15% contingency fund to handle the “surprises” that old Chicago basements love to hide, and we’re here to help you every step of the way.