
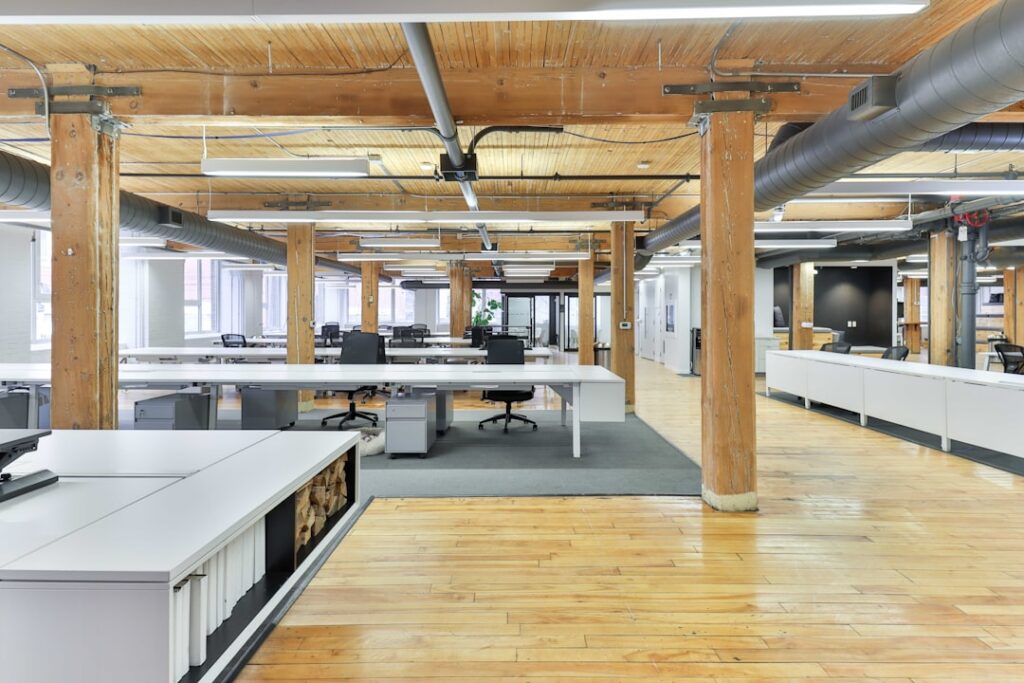
What Commercial Remodeling Actually Is (And Why Businesses Are Investing in It Now)
Commercial remodeling is the process of modifying the interior or exterior of an existing business space — like an office, retail store, restaurant, or medical clinic — to improve how it looks, functions, or both.
Here’s a quick snapshot of what it covers:
- What it is: Structural and aesthetic updates to commercial buildings without constructing a new one
- Who it’s for: Business owners, property managers, and tenants in offices, retail, healthcare, hospitality, and more
- Why businesses do it: To increase property value, improve energy efficiency, attract customers, and adapt spaces to new needs
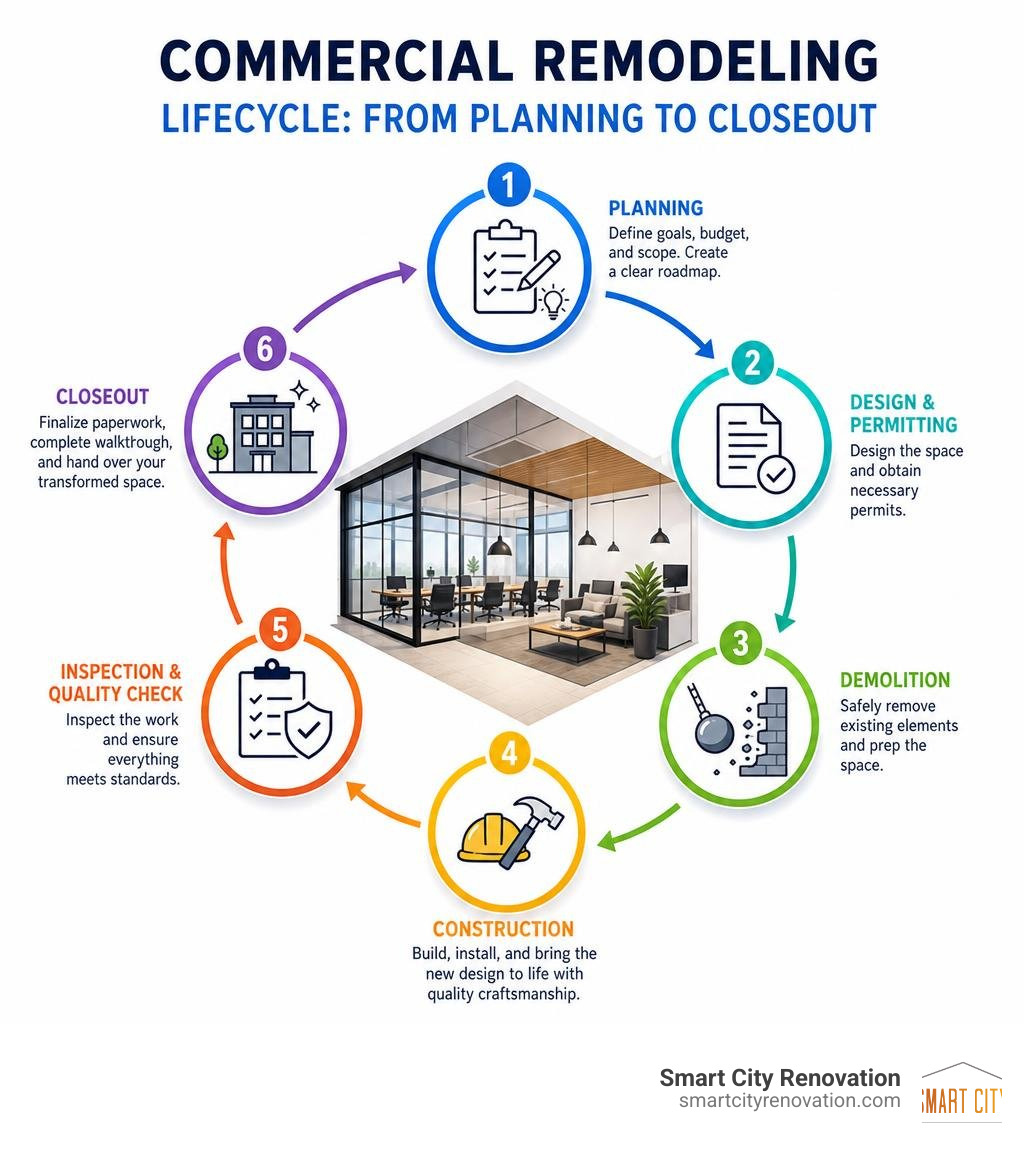
- How it works: Through a phased process — planning, permitting, demolition, construction, and closeout
- Key advantage: Far more cost-effective than buying or building a new property from scratch
With over 600,000 remodeling contractors operating across the U.S., the commercial remodeling industry is large — but not all contractors are built the same. Picking the wrong one can mean blown budgets, missed deadlines, or a space that simply doesn’t work for your business.
Whether you’re updating a single office suite or gutting and rebuilding a restaurant kitchen, understanding the full process before you start will save you time, money, and a lot of headaches.
I’m Norbert, a general contractor with Smart City Renovation and 25 years of Chicagoland construction experience, including hands-on commercial remodeling work across the greater Chicago area. In this guide, I’ll walk you through everything you need to know — from planning and permits to choosing the right contractor and keeping your business running during the build.
What is Commercial Remodeling and Why Does It Matter?

When a business grows, its physical space must adapt. For many business owners, purchasing a new property or starting a ground-up construction project is financially out of reach or logistically impractical. That is where expert commercial remodeling services come in.
We look at commercial remodeling as a strategic business tool. It is not just about making a space look pretty; it is about structural alterations, aesthetic upgrades, and complete space optimization to drive operational efficiency. Working with a professional remodeler services team allows you to maximize your existing square footage, improve energy conservation, and update your layout to match modern business workflows.
Understanding Commercial Remodeling vs. Renovation
While people often use the terms “remodeling” and “renovation” interchangeably, they mean very different things in the construction world.
- Commercial Renovation typically focuses on cosmetic updates and restoring a space to its original or an updated standard. Think of it as a facelift: fresh paint, new flooring, updated lighting fixtures, and minor repairs. The structural footprint and basic utility layouts remain exactly the same.
- Commercial Remodeling, on the other hand, involves deep structural changes, layout reconfigurations, and major mechanical, electrical, and plumbing (MEP) alterations. Remodeling changes the actual form, structure, and function of a space—such as tearing down walls to convert a traditional cubicle office into an open collaborative workspace, or transforming a retail floor into a cafe.
| Feature | Commercial Renovation | Commercial Remodeling |
|---|---|---|
| Primary Focus | Cosmetic updates, repairs, and restoration | Structural changes, layout reconfigurations, and functional transformation |
| Scope of Work | Painting, flooring, lighting, light fixture upgrades | Demolition, wall relocation, MEP upgrades, structural additions |
| Permit Requirements | Minimal (depending on local Chicagoland ordinances) | Extensive (building, electrical, plumbing, zoning permits) |
| Business Disruption | Low to moderate; often completed overnight | Moderate to high; requires careful phasing or temporary closure |
| Average ROI | Faster, short-term aesthetic impact | Significant long-term property value and operational efficiency gains |
Key Benefits and ROI for Businesses
Investing in a commercial remodel is a major financial decision, but the returns are tangible and far-reaching. Statistics show that commercial remodeling is a highly cost-effective alternative to new construction, requiring less spending on financial and other resources compared to purchasing another property.
Here are the key business benefits you can expect:
- Substantial Property Value Increase: Upgrades significantly increase the property value of a commercial building, offering a direct financial return that can be calculated per square foot.
- Improved Energy Efficiency: Replacing outdated HVAC systems, installing LED lighting, and using insulated building materials reduces monthly utility bills.
- Enhanced Brand Image: Your physical space is an extension of your brand. A modern, clean, and intentional design tells clients that your business is successful and forward-thinking.
- Boosted Employee Productivity: Optimized layouts, better ergonomics, and natural light integration directly impact team morale and daily output.
- Regulatory Compliance: Remodeling allows older buildings to meet current safety codes and accessibility standards.
Common Spaces Undergoing Transformation
Every industry has unique demands when it comes to structural upgrades. Over our 25 years of local Chicagoland experience, we have transformed a wide variety of commercial spaces:
- Offices: Swapping rigid layouts for flexible, open floor plans, adding collaborative meeting rooms, and integrating modern smart-building technology.
- Retail Stores: Adjusting floor plans to influence customer shopping behavior, installing custom millwork, and maximizing product display areas.
- Restaurants & Cafes: Redesigning industrial kitchens for food safety compliance, upgrading grease traps, and optimizing dining room flow.
- Medical & Professional Facilities: Reconfiguring clinics and dental offices to meet HIPAA privacy rules, updating ventilation systems, and ensuring full ADA compliance.

Whether you are seeking commercial general contracting in Des Plaines or looking for premier commercial construction in Mount Prospect, Illinois, local expertise is vital. Working with regional specialists ensures your project aligns with regional codes. Here in the Chicago suburbs, we focus strictly on the specific building codes and municipal guidelines of our immediate communities, including Park Ridge, Niles, and Glenview.
The Commercial Remodeling Process: Planning to Closeout
A successful commercial remodel does not happen by accident. It requires a highly coordinated, step-by-step project lifecycle that takes your space from initial concept drawings to opening day. Partnering with a team that has deep interior construction contractor expertise ensures each phase runs smoothly.
Planning a Successful Commercial Remodeling Project
The planning phase is where the foundation for your project’s success is laid. Before any walls are knocked down, a thorough site investigation must be conducted to assess structural, electrical, and plumbing conditions.
During this phase, we establish:
- The Scope & Objectives: Exactly what needs to be changed and why.
- The Budget: A realistic financial framework, including a healthy contingency fund (typically 10% to 15%) to cover unexpected site discoveries.
- The Timeline: A detailed schedule accounting for material lead times, especially long-lead items like custom structural steel or specialized HVAC units.
Permits, Regulations, and Safety Compliance
Navigating the bureaucratic maze of local building permits and zoning approvals can make or break a project’s timeline. In Chicagoland, requirements vary significantly from town to town.
For instance, working in Glenview means adhering to specific Cook County and village-level ordinances. Similarly, projects in Arlington Heights or the Rosemont district must follow strict municipal guidelines.
From securing environmental clearances to handling specialty safety steps in Niles to address old hazardous materials, meeting local general contracting standards is absolutely essential. This includes securing asbestos-free certifications, keeping the site aligned with OSHA construction safety standards, and ensuring full compliance with the ADA Standards for Accessible Design.
Minimizing Disruption in Occupied Spaces
Can you remodel a commercial space while it remains open for business? Yes, you absolutely can. Occupied renovations are a specialty of ours. To keep your business fully operational and avoid revenue loss, we utilize several strategic methods:
- Phased Construction: Dividing the project into geographical zones. We complete one section entirely before moving on to the next.
- After-Hours Scheduling: Performing the loudest and most disruptive tasks, such as concrete cutting or heavy demolition, during nights and weekends.
- Dust and Noise Containment: Setting up heavy-duty plastic barriers, utilizing negative air pressure machines, and running HEPA filtration systems to ensure your employees and customers breathe clean air.
How to Choose a Commercial Remodeling Contractor
With hundreds of thousands of contractors across the country, finding the right partner for your commercial project can feel overwhelming. However, commercial work is vastly different from residential remodeling. It requires strict adherence to tight schedules, commercial-grade materials, and sophisticated subcontractor coordination. When evaluating a potential general contractor, you must verify their commercial licensing, liability insurance coverage, and past project portfolio.
Essential Qualifications for a Commercial Remodeling Partner
When interviewing contractors, look for these key trust factors:
- Verifiable Commercial Experience: Ask for case studies of projects similar in scale and industry to yours.
- Fixed-Price Proposals: Avoid contractors who offer vague estimates. Look for detailed, line-itemed, fixed-price proposals that prevent surprise change orders.
- Daily On-Site Supervision: A dedicated superintendent should be on-site daily to manage safety, quality control, and schedule sequencing.
- Clear Communication Channels: You should have a single point of contact who provides regular progress updates.
Choosing a team with deep, local roots—such as our team’s 25 years of expert remodeling in Chicagoland—means working with a contractor who already has strong relationships with local building inspectors and the area’s best specialized subcontractors.
Avoiding Common Challenges and Delays
Delays in construction cost money. Proactive project management is the only way to avoid the most common pitfalls of commercial construction:
- Supply Chain Bottlenecks: We mitigate this by ordering materials with long lead times during the design phase, long before demolition begins.
- Scope Creep: Clearly defining the project’s boundaries in the preconstruction contract prevents costly mid-project design changes.
- Unexpected Site Conditions: Older buildings in historical Chicagoland suburbs often hide structural issues, old wiring, or outdated plumbing behind their walls. Thorough pre-construction inspections help us catch and plan for these issues early.
Frequently Asked Questions About Commercial Remodeling
Do I need to close my business during a remodel?
Not necessarily. While major structural overhauls may require a brief closure, most commercial remodels can be completed while your business remains open. By utilizing phased construction, temporary dust barriers, and scheduling heavy work during off-hours, we can minimize the impact on your daily operations.
How long does a typical commercial remodel take?
The timeline depends entirely on the scope of work, material procurement, and municipal permitting. A light cosmetic refresh of a retail shop might take just a few weeks, whereas a complete restaurant build-out or medical clinic remodel involving major structural and MEP updates can take several months. We build detailed, realistic schedules during the planning phase so you know exactly what to expect.
What is the 80/20 rule in commercial construction?
The 80/20 rule in construction states that 20% of the design elements will have the most significant impact (80%) on the final look, feel, and functionality of your space. By identifying and prioritizing these high-impact elements—such as custom lobby lighting, primary floor plans, or main entryways—we can optimize your budget to deliver the highest possible aesthetic and functional return on your investment.
Conclusion
Your commercial property is more than just a building—it is a vital asset that supports your team, welcomes your customers, and drives your business growth. When it is time to transform your space, you need a partner who understands the unique balance of design, compliance, budget management, and local building codes.
At Smart City Renovation, we bring 25 years of trusted construction expertise to commercial and residential projects across Chicagoland—serving local communities from Des Plaines and Mount Prospect to Park Ridge, Niles, Glenview, Arlington Heights, and Rosemont.
Ready to reimagine your business space? Take a look at our commercial remodeling work to see how we have helped other local businesses grow, or explore our commercial services to start planning your project today!