

Why Adding a Downstairs Toilet Is One of the Smartest Home Upgrades You Can Make
Adding a downstairs toilet is one of the most practical and valuable upgrades you can make to your home. Here’s a quick summary of what you need to know:
| Topic | Quick Answer |
|---|---|
| Average cost | £2,500–£4,000 (simple installs from ~£2,200) |
| Time to install | 3–10 days depending on complexity |
| Planning permission | Usually not required for internal conversions |
| Building regulations | Always required (drainage, ventilation, electrics) |
| Minimum size | 700mm wide × 1,300mm deep (ideally 800mm × 1,400mm) |
| Property value added | Approximately 3–5% |
| Best location | Under the stairs, utility room, or hallway |
| Drainage options | Gravity-fed soil pipe or macerator pump system |
Think about your morning routine. One bathroom upstairs. Kids getting ready for school. A guest downstairs with nowhere to go. It’s a familiar pressure point in millions of homes — and it’s entirely fixable.
Whether you’re working with a tight void under your staircase or carving space out of a utility room, a downstairs toilet solves a real daily problem and adds measurable resale value. But it’s not as simple as dropping in a toilet and calling it done. Location, drainage, ventilation, dimensions, and building regulations all need to line up before a single tile goes up.
This guide walks you through everything — costs, layouts, plumbing options, design ideas, and the pitfalls that catch homeowners off guard.
I’m Norbert, lead contractor at Smart City Renovation, with 25 years of Chicagoland construction and remodeling experience — including dozens of projects involving adding a downstairs toilet to homes where space and drainage presented real challenges. If you want the job done right the first time, keep reading.
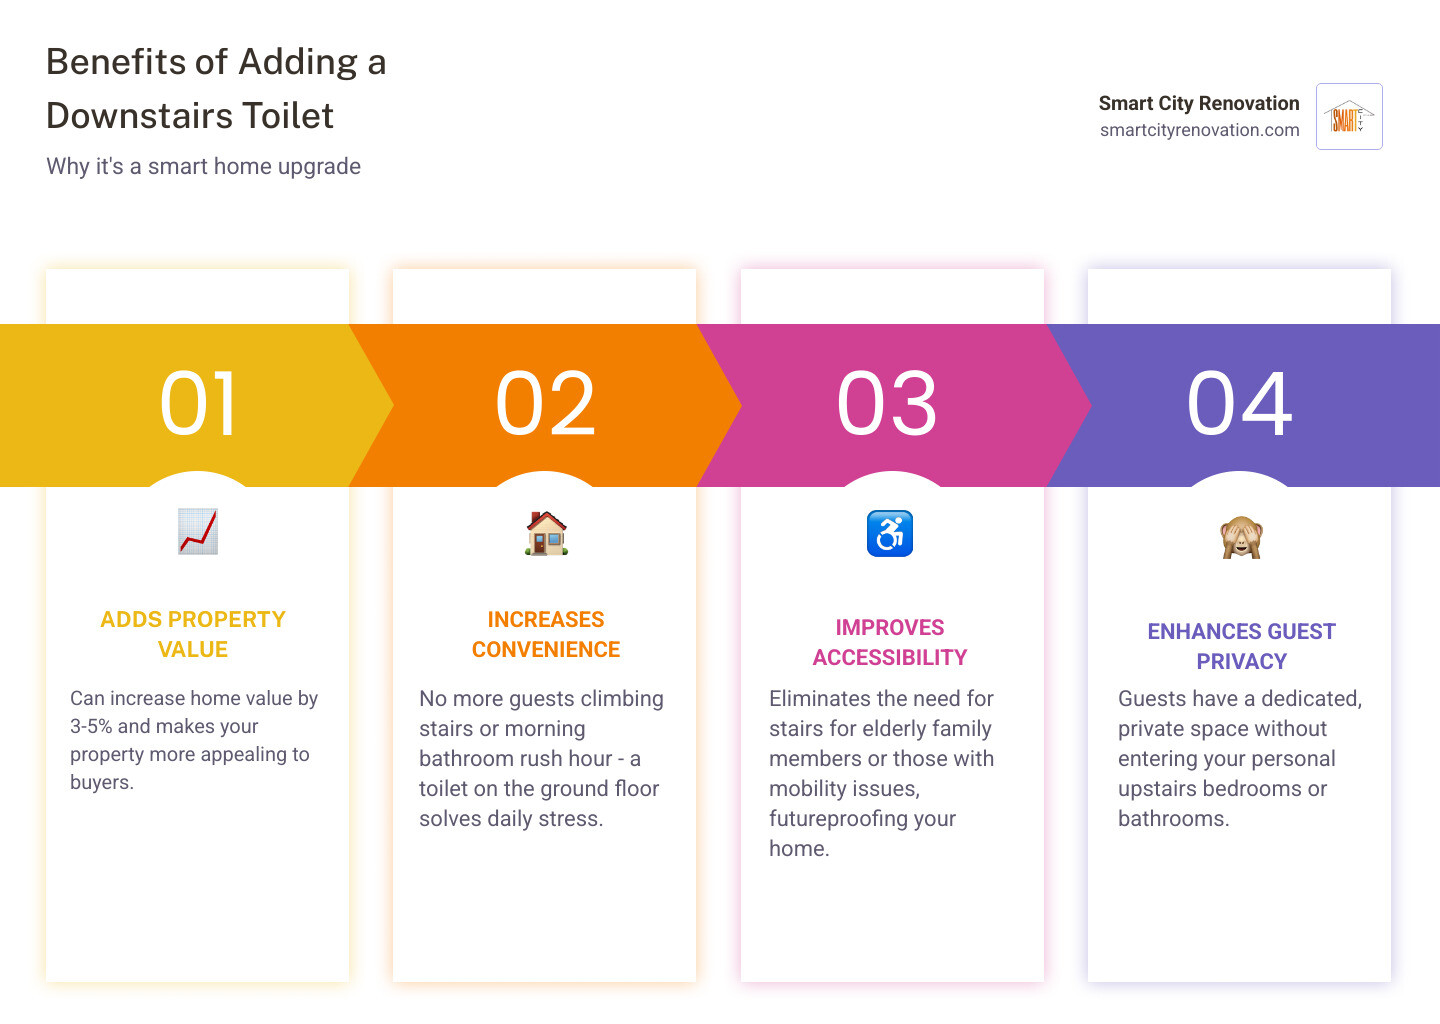
The Benefits and Value of Adding a Downstairs Toilet
For many families, a downstairs toilet is a practical necessity rather than a luxury upgrade. When you have guests over, they no longer have to trek through your personal upstairs space to find a restroom. If you are potty training children, having a toilet on the ground level is an absolute lifesaver. Furthermore, as family members age, eliminating the need to climb stairs just to use the bathroom futureproofs your home.
But beyond the immediate daily convenience, adding a downstairs toilet is a highly strategic financial investment. Real estate experts consistently note that homes with an extra ground-floor washroom are much more appealing to potential buyers and sell faster.
In terms of cold, hard numbers, a well-installed downstairs cloakroom typically increases a property’s overall market value by approximately 3% to 5%. Given that the average cost of installation is relatively modest compared to major extensions, this project offers one of the highest returns on investment (ROI) of any mid-range home improvement. To explore how these additions balance out financially, you can read more about project scope and budgeting in this Downstairs Toilet Extension Cost: Planning, Design, and Installation Guide – Bathroom Mountain.
Planning the Layout: Location and Size Requirements
Finding the right spot is the first major hurdle. In most homes, we aren’t blessed with an empty, perfectly sized room waiting to be turned into a bathroom. Instead, we have to get creative with existing square footage.
The three most common locations for a downstairs toilet are:
- Under the stairs: This is the classic “Harry Potter cupboard” conversion. It makes brilliant use of an awkward, sloped space that is otherwise relegated to housing old coats and vacuum cleaners.
- The utility room partition: If you have a large laundry or utility room, dividing it with a simple stud wall is an incredibly cost-effective option.
- A hallway or porch slice: Sectioning off the end of a long, wide hallway or utilizing an integrated porch can yield just enough room for a compact WC.
When planning your layout, you must account for the swing of the door. In a tiny room, an inward-swinging door is your worst enemy. It can block access to the sink, make it awkward to stand up, or even trap someone inside in an emergency. We always recommend installing a door that swings outward into the hallway, or better yet, a sliding pocket door that disappears entirely into the stud wall.
Minimum Dimensions for Adding a Downstairs Toilet
How small is too small? While you can physically squeeze a toilet into tiny nooks, there are legal and practical limits.
To comply with standard building regulations and ensure the space is actually usable, the absolute minimum size required for a downstairs toilet is 700mm wide by 1,300mm long. However, if you want a space where you don’t hit your elbows on the walls every time you reach for the toilet paper, we highly recommend aiming for a comfortable benchmark of 800mm wide by 1,400mm long (or a clean 0.9m × 1.2m footprint).
Within this footprint, clearances are everything. You must maintain at least 750mm (or 600mm of completely clear space) in front of the toilet bowl to allow for legroom and comfortable movement. Additionally, there should be at least 150mm of clearance from the center of the toilet bowl to any side wall.
If you are building under a staircase, headroom is your primary constraint. You must have at least 2 meters of vertical headroom at the position where a person stands in front of the toilet and the basin. To maximize this sloped space, always position the toilet pan against the lowest wall, with the cistern facing the foot of the stairs, so that you are standing where the ceiling is highest. For a deep dive into compliance, clearances, and structural rules, check out this Downstairs Toilet Building Regulations: Install Guide.
Plumbing, Drainage, and Technical Considerations
Before you fall in love with a specific tile pattern or a high-end vanity, we need to talk about the unglamorous part of the job: waste management. How your new toilet connects to your home’s main sewer line is the single biggest factor in determining where you can put the room and how much the project will cost.
Every toilet requires a large 100mm (or 110mm) soil pipe to carry waste away. The closer your new toilet is to your existing soil stack or outdoor sewer manhole, the simpler and cheaper the installation will be. Ideally, your toilet should sit on an exterior wall. This allows our team to run the waste pipe directly through the wall and connect it straight to the outdoor drainage system.
If we have to run pipework internally across the house, we have to maintain a strict downward slope or gradient—typically between 1 in 40 and 1 in 80. If the slope is too steep, liquid runs off too fast and leaves solids behind; if it is too shallow, nothing moves. Running these large pipes through floor joists can also weaken your home’s structure, which is why having an experienced plumber assess the framing early on is so critical. To understand how these systems link together, you can read our in-depth guide to plumbing services.
Gravity-Fed vs. Macerator Systems when Adding a Downstairs Toilet
When gravity is on your side, a traditional gravity-fed toilet is always the gold standard. It uses natural downward pressure to flush waste through a standard 100mm pipe. It is quiet, highly reliable, virtually maintenance-free, and highly favored by future home buyers.
But what happens if your proposed toilet is in the middle of the house, or below the main sewer line in a basement, where a gravity connection is physically impossible?
In these challenging scenarios, we have two primary mechanical solutions:
- Macerating Systems (Up-Flush Toilets): Systems like a Saniflo use a high-powered electric blade to shred waste and toilet paper into a fine slurry. This slurry is then pumped upward and outward through narrow, flexible pipes (as small as 22mm to 32mm) directly to your distant soil stack. This means we don’t have to cut through your floors or walls to run massive pipes.
- Sewage Ejector Pumps: Typically used when installing a bathroom on a concrete slab or in a basement, these systems collect waste in a sealed basin dug into the floor, then pump it up to the main sewer line.
While a macerator is a brilliant problem-solver, it should be treated as a secondary option. They require electricity to run, make a noticeable humming noise when flushed, and are highly prone to blockages if guests flush anything other than toilet paper. If you are weighing up a basement project or need to navigate a solid concrete slab, you can read our guide on going from concrete to commode building a bathroom in your basement or consult the comprehensive Basement Bathroom Guide: How to Add a Bathroom the Right Way (2026) | The Basement Guide.
Cost Breakdown and Installation Timelines
Let’s talk numbers. The overall cost of adding a downstairs toilet depends heavily on how close you are to existing plumbing and the quality of the finishes you choose.
On average, a straightforward downstairs toilet installation costs between £2,500 and £4,000. If you are lucky enough to have an existing space with easy access to a nearby soil pipe, a basic under-stairs conversion can cost around £2,200. However, if we have to excavate concrete, run extensive new drainage lines, or install complex structural supports, costs can rise to £6,000 or more.
Typically, the budget breaks down into roughly £950 for materials and fixtures and £1,500 to £2,500 for professional labor. Because this project involves plumbing, electrical, framing, plastering, and tiling, coordinating these trades efficiently is key to keeping costs down.
| Project Type | Average Cost Range | Typical Timeline | Key Components Included |
|---|---|---|---|
| Simple Conversion (Under-stairs, close to drain) | £1,500 – £2,500 | 3 – 5 Days | Basic plumbing, stud wall, standard fixtures, vinyl floor |
| Standard Installation (Average home setup) | £2,500 – £4,000 | 4 – 7 Days | New plumbing runs, plastering, extraction fan, mid-range tiling |
| Complex Installation (No nearby drains, structural work) | £4,000 – £6,000+ | 7 – 10 Days | Ground excavation, macerator/ejector pump, structural lintels, high-spec finishes |
For a detailed look at individual fixture costs and labor rates, you can check out the Downstairs Toilet Install Cost Guide 2026: How Much is a Toilet?.
Design Ideas and Common Pitfalls to Avoid
Just because a room is small doesn’t mean it has to be boring. In fact, because the downstairs toilet is a self-contained space, it is the absolute best room in the house to experiment with bold, brave design choices that you might be too scared to use in a larger living area.
Here are some of our favorite design strategies for small cloakrooms:
- Go bold with color and wallpaper: Dark, moody paint colors or vibrant, oversized botanical wallpapers can make a tiny room feel incredibly luxurious and intentional rather than cramped.
- Install wall panelling: Classic tongue-and-groove or shaker-style wall panelling adds beautiful texture and character while protecting the walls from splashes.
- Choose space-saving fixtures: Opt for a wall-hung toilet with a hidden cistern built into a stud wall. This frees up valuable floor space and makes cleaning a breeze. For incredibly tight corners, use a corner basin or a combination toilet-sink unit where the washbasin is built directly on top of the toilet cistern, recycling greywater for flushing.
- Maximize light and mirrors: Position a large mirror on the wall opposite a window or door to reflect light and double the visual sense of space. Use recessed spotlights or flush ceiling lights to avoid cluttering the visual field.
Common Pitfalls to Avoid
- Forgetting about ventilation: This is a major building code violation. If your new room doesn’t have an operable window, you must install a mechanical extractor fan (capable of extracting at least 15 liters per second in the UK, or equivalent local standards) connected to a timer switch.
- Ignoring heating: A windowless room on an exterior wall can become an icebox in the winter. If you don’t have space for a traditional radiator, consider a heated towel rail or space-saving underfloor heating, which keeps the room comfortable without taking up wall space.
- Skimping on storage: Guests need a place for extra toilet rolls, hand towels, and soap. A small vanity unit under the sink or a floating shelf above the toilet is essential to prevent clutter.
Frequently Asked Questions about Downstairs Toilets
Do I need planning permission for a downstairs toilet?
In the vast majority of cases, no. If you are converting an existing internal space (like a closet, pantry, or under-stairs void) and not changing the exterior footprint of your home, the project falls under permitted development rights.
However, you will almost certainly need Building Regulations approval. Building control officers must inspect the work at various stages—specifically the drainage connections, ventilation, and electrical wiring—to ensure the space is safe, sanitary, and meets structural standards. If you ever sell your home, you will need to produce a building regulations completion certificate to prove the work was done legally.
Can you install a toilet directly off a kitchen?
Historically, old building regulations mandated a “double-door lobby” (meaning two doors) separating any toilet from a kitchen or food preparation area to prevent contamination.
Today, these regulations have been relaxed. You can now install a toilet directly off a kitchen, provided two conditions are met:
- The room must have a dedicated handwashing sink inside the toilet compartment itself.
- The room must have adequate mechanical ventilation (an extractor fan) to control odors and moisture.
How do you handle drainage if there is no existing soil stack nearby?
If your new toilet is located far away from your main sewer line, we don’t have to rip up your entire house to install gravity pipes. Instead, we can install a modern macerator pump (like a Saniflo system) or a sewage ejector pump. These systems grind waste and pump it through small-diameter pipes run through ceiling cavities or behind baseboards directly to the main stack. For troubleshooting and technical details on below-grade plumbing, take a look at our advice on plumbing help for when your basement becomes a lake.
Conclusion
Adding a downstairs toilet is a masterclass in maximizing home utility. It takes an underutilized corner of your house and turns it into a hard-working, value-adding asset that makes daily life smoother for your family and guests alike.
Because this project sits at the intersection of structural framing, electrical work, and complex drainage calculations, it is always best to leave the heavy lifting to the professionals. At Smart City Renovation, we have spent 25 years helping homeowners across Chicagoland—including families in Park Ridge, Arlington Heights, Glenview, and Mount Prospect—build beautiful, fully compliant spaces that stand the test of time.
If you are ready to stop sharing the upstairs family bathroom and start planning your new ground-floor throne room, contact our expert plumber and design-build team today. Let’s build something great together.