
Is a Basement Finishing Appointment in Park Ridge Worth Booking?
Scheduling a basement finishing appointment in Park Ridge is the single fastest way to turn hundreds of square feet of unused space into a room your family will actually use — and to find out exactly what it will cost.
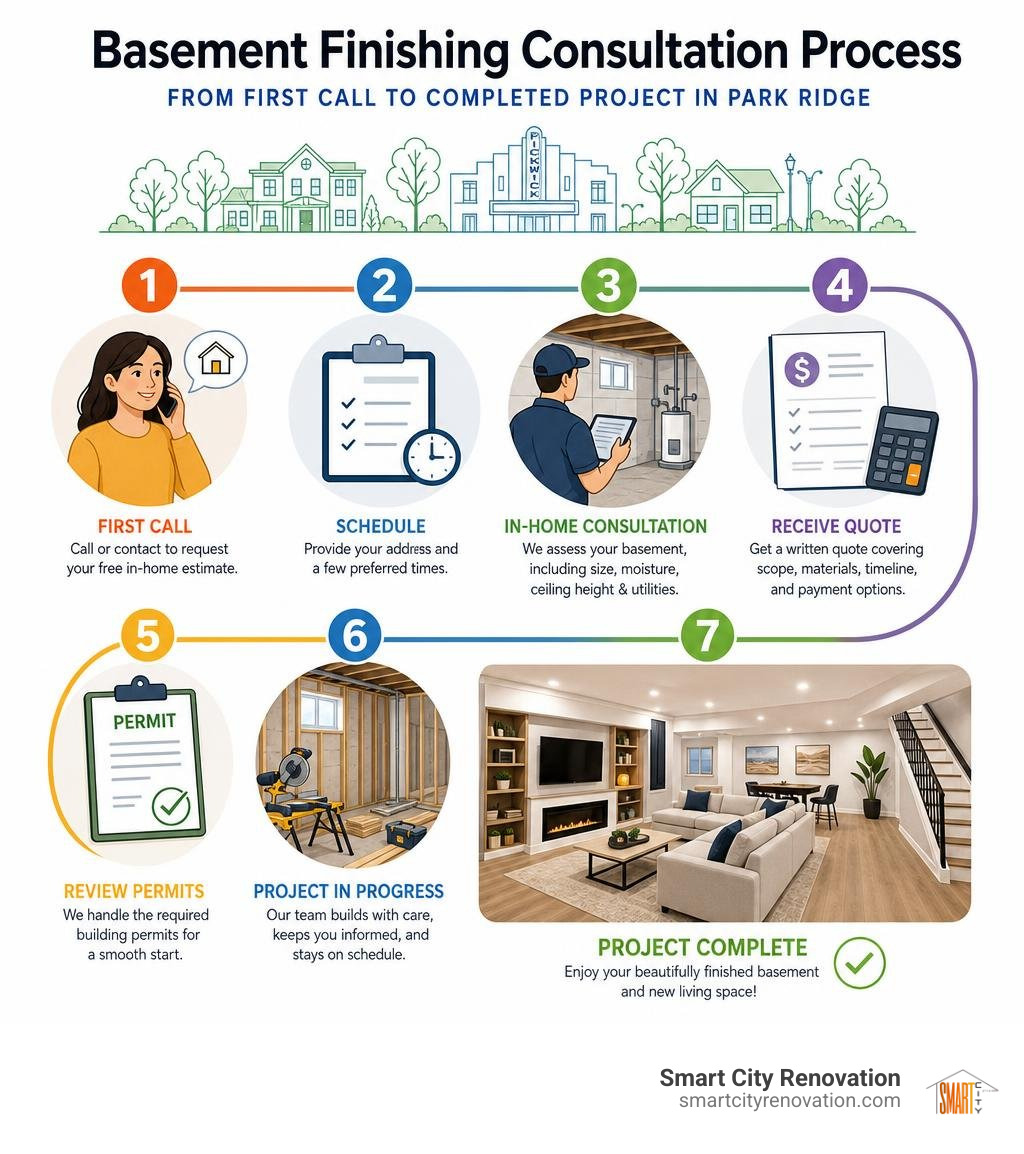
Here’s how to book a basement finishing consultation in Park Ridge, IL:
- Call or contact a licensed Park Ridge basement finishing contractor (like Smart City Renovation) to request a free in-home estimate.
- Prepare your address and a few preferred appointment times.
- Walk the contractor through your basement so they can assess size, moisture, ceiling height, and utilities.
- Receive a written quote covering scope, materials, timeline, and payment options.
- Review permits needed — most Park Ridge basement projects require a building permit before work begins.
The average unfinished basement is roughly 750 square feet of space sitting idle. In Park Ridge, IL — a charming suburb just 16 miles from downtown Chicago — that unused square footage can be converted into a family room, home office, guest suite, or home theater. And with basement finishing returning an average of 70–75% of the project cost in added home value, most homeowners find it one of the smartest remodeling investments they can make.
I’m Norbert, lead contractor at Smart City Renovation, and with 25 years of Chicagoland construction experience — including dozens of basement finishing appointments in Park Ridge and surrounding communities — I’ll walk you through everything you need to know to book your consultation with confidence. Let’s start with why finishing a basement in Park Ridge makes so much sense right now.
Why Finish Your Basement in Park Ridge, IL?
Park Ridge is famous for its tree-lined streets, historic architecture like the Art Deco Pickwick Theatre, and beautiful historic homes. However, many of these classic homes have a common limitation: a lack of modern, functional square footage.
If your family is growing, you do not need to deal with the stress and high costs of building an exterior home addition. Instead, look downward. Your basement is a blank canvas that is already under your roof, surrounded by a solid foundation, and waiting to be utilized.
When you book a basement finishing appointment in Park Ridge, you are taking the first step toward reclaiming this space. Understanding the fundamentals of a basement layout is crucial before starting, which is why we recommend reviewing our comprehensive guide on Basement Remodeling 101 to get a sense of how these projects take shape.

Maximizing Your Home’s Square Footage
The average basement in our area is roughly 750 square feet of underutilized space. Right now, your lower level might only be used as a laundry room, a storage space for holiday decorations, or a dusty home for your hot water tank and HVAC system.
By finishing this area, you can practically double the usable living space of a standard Park Ridge ranch or split-level home. Unlike building an addition, which requires zoning variances, foundation excavation, and major structural changes, basement finishing utilizes your home’s existing footprint. This makes it a significantly faster and more cost-effective way to expand.
Popular Basement Conversions in Chicagoland
When we sit down with homeowners during a basement finishing appointment in Park Ridge, one of the first things we discuss is how they plan to use the space. Some of the most popular conversions we design and build include:
- The Ultimate Family Room: A warm, carpeted space where the kids can watch movies and play games while keeping the main living room tidy.
- A Quiet Home Office: With remote work remaining a staple of modern life, a quiet basement office provides the separation you need from the rest of the household.
- The Perfect Guest Suite: Adding a legal bedroom and a full bathroom gives your overnight guests privacy and comfort.
- Custom Basement Bars and Entertainment Hubs: A custom bar is a fantastic addition for hosting weekend gatherings, complete with custom cabinetry, open shelving, and modern beverage coolers.
- Dedicated Playrooms and Gyms: Keep heavy exercise equipment or noisy toys in a sound-insulated lower level.
Whether you want to create a cozy retreat in Park Ridge or explore similar transformations in nearby Glenview, IL, the design possibilities are virtually endless.
Cost, ROI, and Financing for Your Park Ridge Basement Project
Let’s address the most common question homeowners ask during their initial consultation: How much is this going to cost?
Basement finishing is highly customizable, meaning the final price tag depends on your design choices, the current state of your basement, and whether you are adding complex plumbing or electrical systems. On average, a professional basement finishing project in the Chicagoland suburbs ranges from $30,000 to $100,000+.
To help you visualize where your budget might fall, we have put together a breakdown of estimated costs based on project size and finish levels:
| Project Size (Sq. Ft.) | Finish Level | Estimated Cost Range | Key Features Included |
|---|---|---|---|
| Small (approx. 500 sq ft) | Basic | $25,000 – $40,000 | Framing, drywall, basic lighting, carpet, painted ceiling |
| Medium (approx. 750 sq ft) | Standard | $40,000 – $70,000 | Open family room, half-bath, resilient flooring, upgraded lighting |
| Large (approx. 1,000+ sq ft) | Premium | $70,000 – $110,000+ | Guest bedroom, full bath, custom bar, home theater, egress windows |
For a more detailed analysis of material costs, labor, and hidden expenses, check out our guide, From Concrete to Cozy: A Complete Breakdown of Basement Finishing Costs.
Factors Influencing Basement Remodeling Costs
Several key variables will dictate where your final estimate lands:
- Plumbing and Bathrooms: Adding a bathroom is one of the best ways to increase your basement’s functionality, but it requires tying into your home’s main waste line. If you are considering adding a bathroom, read our guide on From Concrete to Commode: Building a Bathroom in Your Basement to understand the plumbing logistics.
- Material Selection: Choosing high-end finishes, custom cabinetry, or moisture-resistant inorganic wall systems will impact the budget.
- Egress Windows: If you plan to build a legal bedroom, local building codes require a dedicated emergency exit window, which involves excavating outside your foundation.
- Structural and Moisture Repairs: If our team discovers foundation cracks or water seepage during your basement finishing appointment in Park Ridge, these must be resolved before any framing or drywall can begin.
Fortunately, finished basements offer an incredible return on investment (ROI). In the Chicagoland area, homeowners typically recoup 70% to 75% of their basement finishing costs in added home value. Furthermore, we offer flexible financing options and milestone-based payment plans to ensure your project fits comfortably within your family’s budget.
Navigating Park Ridge Building Codes, Permits, and Egress Requirements
You cannot simply throw up some 2x4s and drywall and call it a day. To protect your family’s safety and your home’s resale value, your basement remodel must comply with all local building codes.

The City of Park Ridge enforces strict building guidelines, adhering to the International Residential Code 2021 (IRC 2021), the National Electrical Code 2023 (NEC 2023), and the Illinois State Plumbing Code 2014.
Here are the critical code requirements we manage for you:
- Permit Submissions: Most interior alterations, electrical upgrades, and plumbing installations require a building permit. Park Ridge processes these permits digitally through their online Civic Access Portal, with standard reviews taking about two weeks.
- Egress Windows: If you are adding a bedroom, Illinois law and local codes require an egress window. This window must have a minimum opening area of 5.7 square feet and must be easily openable from the inside without keys or tools.
- Ceiling Height: Finished basement ceilings must generally have a clear height of at least 7 feet. Exceptions are often made for localized obstructions like beams, ducts, or pipes, which can typically clear at 6 feet 4 inches.
- Insulation: Proper wall insulation is required to meet local energy efficiency standards, keeping your basement warm in our freezing northern Illinois winters.
Before starting any plumbing work, it is also wise to understand how your home handles water. If you want to prevent your new investment from being ruined by heavy rains, explore our guide on Plumbing Help for When Your Basement Becomes a Lake.
Overcoming Common Basement Challenges
Basements are naturally prone to moisture, cold temperatures, and poor lighting. When we design basements in Park Ridge and neighboring areas, we use specific strategies to address these challenges:
- Moisture and Mold Prevention: We never install standard drywall directly against concrete walls. We recommend using vapor barriers, rigid foam insulation, and moisture-resistant inorganic materials to ensure mold never gets a foothold.
- Ventilation: Basements need proper airflow to stay comfortable. We integrate your basement’s heating and cooling into your home’s existing HVAC system or install independent solutions like ductless mini-splits.
- Lighting Solutions: Because natural light is limited, we utilize strategically placed LED recessed lighting, tray ceilings, and light paint colors to make the space feel bright, open, and airy.
- Foundation Integrity: If we spot any settling or cracks, we perform foundation strengthening and waterproofing before framing. For a closer look at how we handle these structural challenges in nearby suburbs, read about our Expert Basement Remodeling Services in Des Plaines: Transform Your Space.
How to Prepare for Your Basement finishing appointment Park Ridge
Ready to take the plunge? Booking a basement finishing appointment in Park Ridge is incredibly straightforward. However, a little preparation goes a long way in helping us deliver an accurate, detailed estimate during our first visit.
What to Expect During Your Basement finishing appointment Park Ridge
When our project manager arrives for your consultation, we will perform a thorough walkthrough of your lower level. Here is what we will do together:
- Assess the Space: We will measure the square footage, check the ceiling height, and inspect the foundation walls for any signs of moisture or cracking.
- Locate Utilities: We will locate your electrical panel, main water line, sump pump, and HVAC equipment to plan how to frame around them or incorporate them into closet spaces.
- Discuss Your Vision: We want to hear your ideas! Whether you have saved photos from Pinterest or want to match the design style of your home’s upper levels, we will discuss layout options that fit your lifestyle.
- Determine the Scope: We will discuss whether you want to include a bathroom, a wet bar, dedicated storage closets, or egress windows.
Key Questions to Ask Before Your Basement finishing appointment Park Ridge
To ensure you choose the right contractor for your project, we always encourage homeowners to ask the following questions during their consultation:
- Are you licensed, insured, and registered to work in the City of Park Ridge? (Smart City Renovation is fully licensed, carries comprehensive liability insurance, and is registered locally).
- Do you handle the entire permitting and inspection process? (Yes, we manage everything from the initial digital submission to the final inspection).
- What kind of warranties do you offer on your craftsmanship? (We provide robust warranties on all of our labor and materials).
- How do you handle project management and communication? (We assign a dedicated project manager to your job who will provide regular updates throughout construction).
For homeowners in adjacent communities, we offer the same comprehensive, worry-free process. If you live nearby in Niles, Arlington Heights, or Rosemont, our team is fully equipped to bring your basement vision to life with the same high standards of craftsmanship and local expertise.
Frequently Asked Questions About Park Ridge Basement Remodeling
How much does a finished basement increase home value in Park Ridge?
A professionally finished basement can increase your home’s market value significantly, returning roughly 70% to 75% of your total investment. Beyond the immediate monetary return, it dramatically increases your home’s buyer appeal, making it stand out in the competitive Park Ridge real estate market.
Do I need a permit to finish my basement in Park Ridge?
Yes. The City of Park Ridge requires building, electrical, and plumbing permits for basement finishing projects. Applications must be submitted electronically through the city’s Civic Access Portal. The review process typically takes up to two weeks, and multiple inspections will be scheduled throughout construction to ensure everything is built safely and up to code.
How long does a typical basement finishing project take?
A standard basement finishing project takes anywhere from 3 to 6 weeks depending on the complexity of the design. A simple open-concept family room can be completed quickly, while projects that involve adding bathrooms, custom wet bars, bedroom egress windows, and intricate drywall work will take closer to the 6-week mark.
Conclusion
An unfinished basement is a missed opportunity. Instead of letting 750 square feet of valuable space sit cold and underutilized, you can transform it into a vibrant, warm, and highly functional extension of your home.
At Smart City Renovation, we bring 25 years of construction and remodeling expertise to every project we touch in the Chicagoland area. We understand the unique architectural styles of Park Ridge homes, we know the local building codes inside and out, and we manage the entire process — from design and permits to construction and final cleanup — so you don’t have to stress.
If you are ready to stop dreaming about your perfect basement and start building it, let’s take the first step together. Visit our main Basement Remodeling page to see our portfolio, learn more about our design-build process, and schedule your free, no-obligation basement finishing appointment in Park Ridge today!